West Village Apartments

Home
Floor Plans
Gallery
Amenities
Neighborhood
Contact Us
Residents
Apply Now

Gallery

Get a glimpse of the possibilities at West Village Apartments. Browse through our virtual gallery and picture stepping into a spacious floor plan. Imagine unwinding at one of our well-maintained amenity spaces. Envision spending time at your favorite spots around Hillsborough and exploring the best destination in the neighborhood. Discover the life you’ve always wanted when you move to our appealing community today.

After taking a look through our photo gallery, get in touch with our friendly leasing team to schedule an in-person tour of West Village Apartments. We can’t wait to welcome you home.

View Gallery
AllCommunityApartment
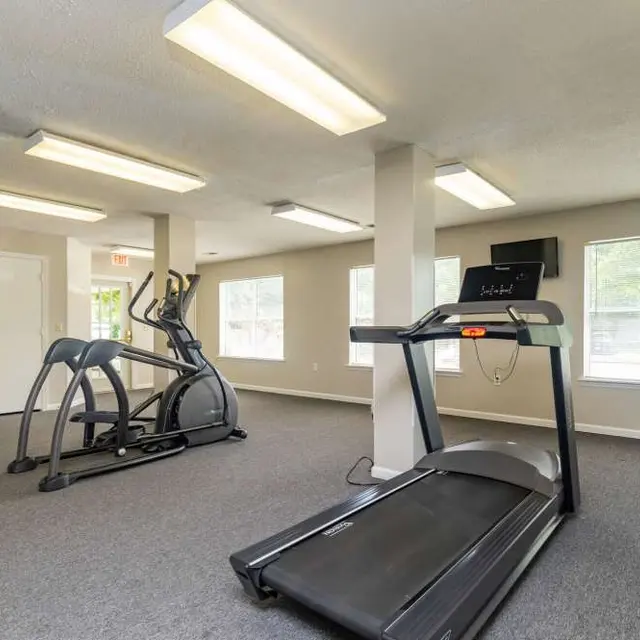
A modern gym interior featuring a treadmill and an elliptical machine. Bright, spacious room with windows allowing natural light and gray carpeting.
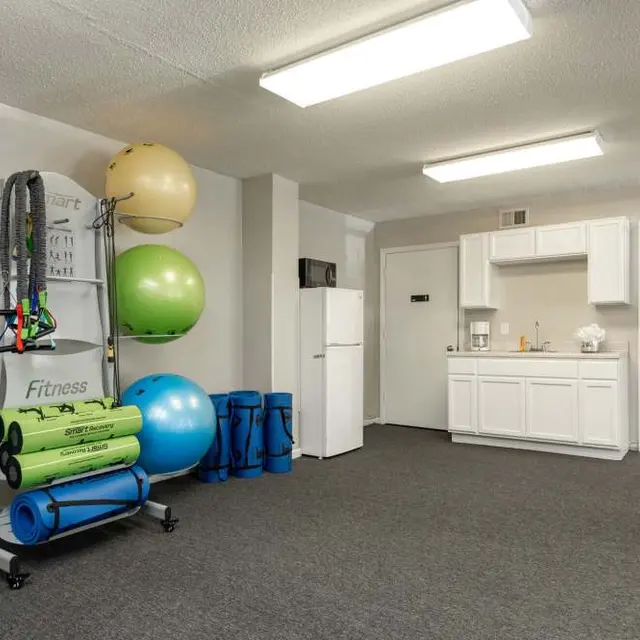
A fitness room featuring various exercise equipment including yoga mats, stability balls, and kettlebells. There is a kitchenette area with a refrigerator and cabinets in the background.
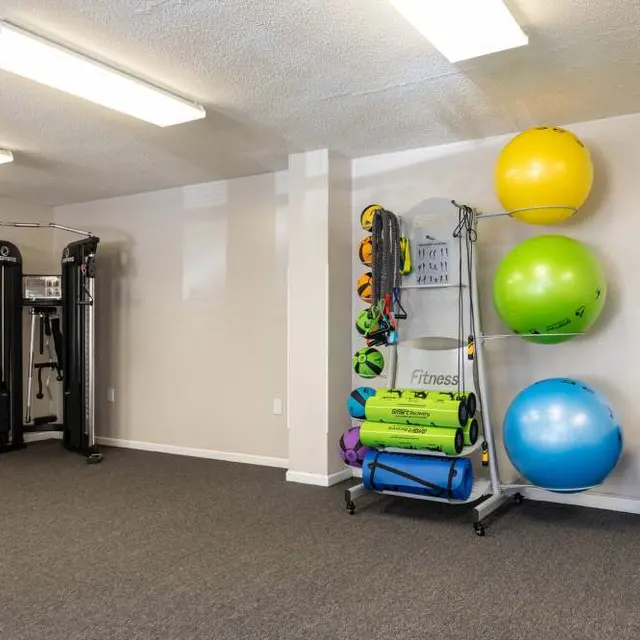
A home gym equipped with various exercise equipment including weight machines and stability balls.
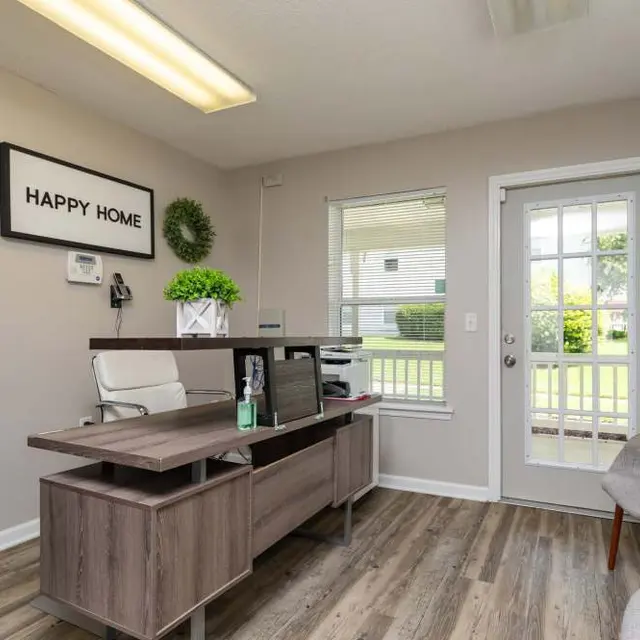
A cozy office space with a desk, chair, and greenery on the walls, featuring a large window and door leading to an outdoor area.
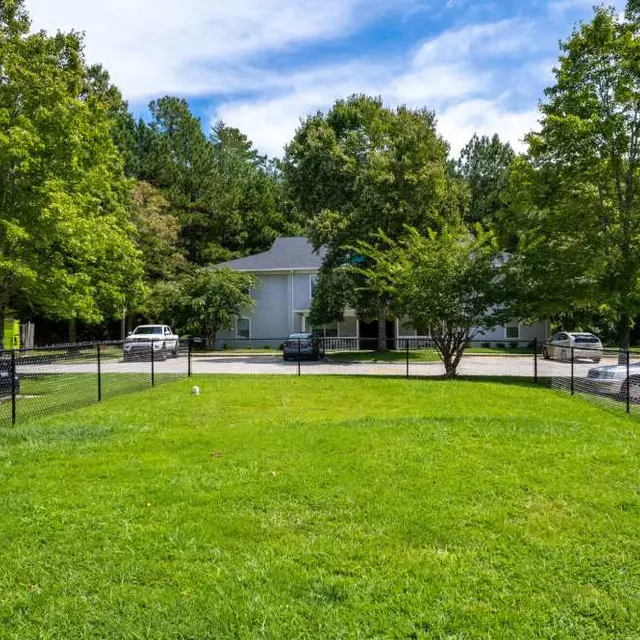
A lush green park area enclosed by a fence, featuring a few cars parked nearby and houses in the background under a blue sky with clouds.
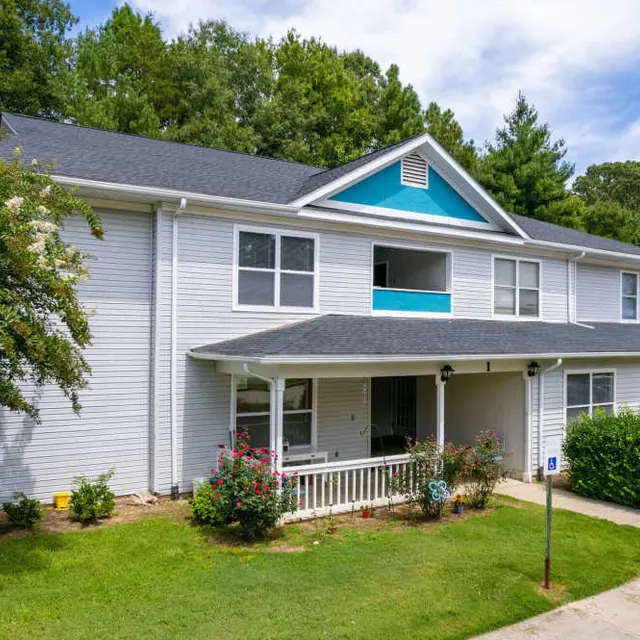
Two-story modern apartment building with a light grey exterior and blue accents, surrounded by greenery.
Load More

Comfort Is Coming Home to West Village Apartments

Check Availability

West Village Apartments

Contact Us

(984) 326-4573

115 Holiday Park Rd
Hillsborough, NC 27278

Office Hours


By Appointment Only

Oasis 2021

© West Village Apartments All Rights Reserved.

equal-housing@2x Created with Sketch.
ADA@2x Created with Sketch.

Happily Made by Razz

Logo of Peak Realty Management, featuring stylized mountain graphics and text.

©West Village Apartments All Rights Reserved

Privacy Policy
equal-housing@2x Created with Sketch.
ADA@2x Created with Sketch.

Happily Made by Razz